





5 Beds
3 Baths
2,693 SqFt
5 Beds
3 Baths
2,693 SqFt
Key Details
Property Type Single Family Home
Sub Type Single Family Residence
Listing Status Active
Purchase Type For Sale
Square Footage 2,693 sqft
Price per Sqft $142
Subdivision Fountain Park Ph 01
MLS Listing ID P4939925
Bedrooms 5
Full Baths 3
Construction Status Completed
HOA Fees $217/qua
HOA Y/N Yes
Annual Recurring Fee 868.0
Year Built 2017
Annual Tax Amount $5,759
Lot Size 6,969 Sqft
Acres 0.16
Property Sub-Type Single Family Residence
Source Stellar MLS
Property Description
From the moment you enter, the open-concept design feels welcoming and versatile. A dedicated office enclosed by French doors creates a defined space for working, studying, or managing everyday tasks. The kitchen opens comfortably to the main living and dining areas and features an oversized island with room for seating, casual meals, and entertaining.
One of the home's most desirable features is the first-floor bedroom with access to a full bathroom. This private and convenient arrangement works beautifully for your in-laws, guests, a second office, or whatever purpose best fits the next owner's needs.
Upstairs, the oversized primary suite and additional bedrooms are complemented by a spacious loft or family room. Separate from the main living area, this valuable bonus space can be transformed into a media room, game room, fitness area, reading lounge, study space, or another comfortable place to relax.
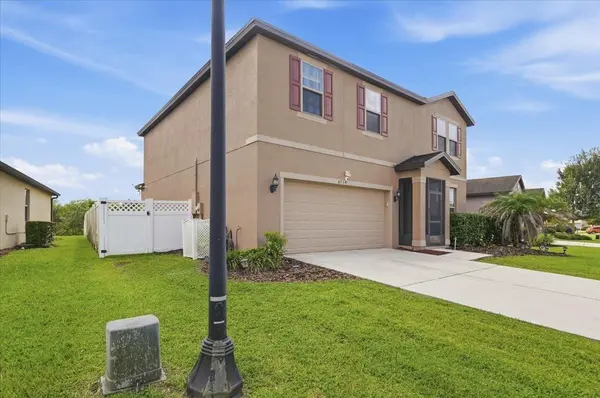
The garage brings another unexpected level of versatility. Finished with carpeting and equipped with its own new mini-split system, it is currently arranged as a private sports lounge. It can also accommodate recreation, hobbies, a workshop, fitness equipment, additional storage, or a personalized retreat.
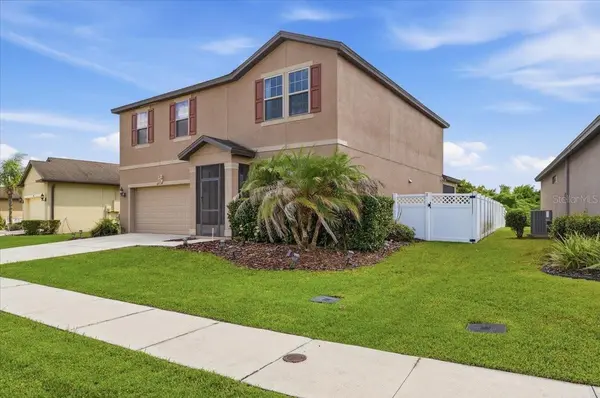
Outside, the expansive backyard is enclosed by a six-foot high white privacy fence with a view of the conservation area and the added privacy of having no rear neighbors. A large gazebo creates an inviting setting for outdoor dining, entertaining, or simply unwinding at the end of the day.
Conveniently located approximately five minutes from I-4, the property offers access toward Orlando and Tampa. Florida Polytechnic University, nearby Public and Charter schools, a newer Publix, shopping, dining, and everyday services are all within convenient reach.
This is not simply a home with extra rooms, it is a home filled with possibilities. Schedule your private showing and discover how each space at this distinctive Fountain Park property can become your own.
Location
State FL
County Polk
Community Fountain Park Ph 01
Area 33868 - Polk City
Rooms
Other Rooms Bonus Room, Den/Library/Office, Family Room, Florida Room, Interior In-Law Suite w/No Private Entry
Interior
Interior Features Built-in Features, Ceiling Fans(s), Kitchen/Family Room Combo, Open Floorplan, PrimaryBedroom Upstairs, Solid Wood Cabinets, Stone Counters, Thermostat, Walk-In Closet(s)
Heating Central
Cooling Central Air
Flooring Carpet, Ceramic Tile
Furnishings Unfurnished
Fireplace false
Appliance Dishwasher, Microwave, Range, Refrigerator
Laundry Laundry Room, Upper Level
Exterior
Exterior Feature Private Mailbox, Private Yard
Parking Features Converted Garage, Driveway
Garage Spaces 2.0
Fence Fenced, Vinyl
Utilities Available Cable Connected, Electricity Connected, Public, Sprinkler Meter
View Y/N No
Water Access No
View Park/Greenbelt
Roof Type Shingle
Porch Front Porch, Screened
Attached Garage true
Exposure Northwest
Garage true
Private Pool No
Building
Story 2
Entry Level Two
Foundation Slab
Lot Size Range 0 to less than 1/4
Sewer Public Sewer
Water Public
Architectural Style Contemporary, Traditional
Structure Type Block,Stucco
New Construction false
Construction Status Completed
Schools
Elementary Schools Polk City Elem
Middle Schools Stambaugh Middle
High Schools Tenoroc Senior
Others
Pets Allowed Cats OK, Dogs OK
Senior Community No
Ownership Fee Simple
Monthly Total Fees $72
Acceptable Financing Cash, Conventional, FHA, USDA Loan, VA Loan
Membership Fee Required Required
Listing Terms Cash, Conventional, FHA, USDA Loan, VA Loan
Special Listing Condition None

NEARBY SCHOOLS & PROPERTIES
"Molly's job is to find and attract mastery-based agents to the office, protect the culture, and make sure everyone is happy! "