



4 Beds
4 Baths
2,976 SqFt
4 Beds
4 Baths
2,976 SqFt
Open House
Sun Nov 29, 1:00pm - 4:00pm
Key Details
Property Type Single Family Home
Sub Type Single Family Residence
Listing Status Active
Purchase Type For Sale
Square Footage 2,976 sqft
Price per Sqft $210
Subdivision Imperial Lakes Residential
MLS Listing ID A4701460
Bedrooms 4
Full Baths 3
Half Baths 1
Construction Status Completed
HOA Fees $120/mo
HOA Y/N Yes
Annual Recurring Fee 1440.0
Year Built 2023
Annual Tax Amount $6,321
Lot Size 7,405 Sqft
Acres 0.17
Property Sub-Type Single Family Residence
Source Stellar MLS
Property Description
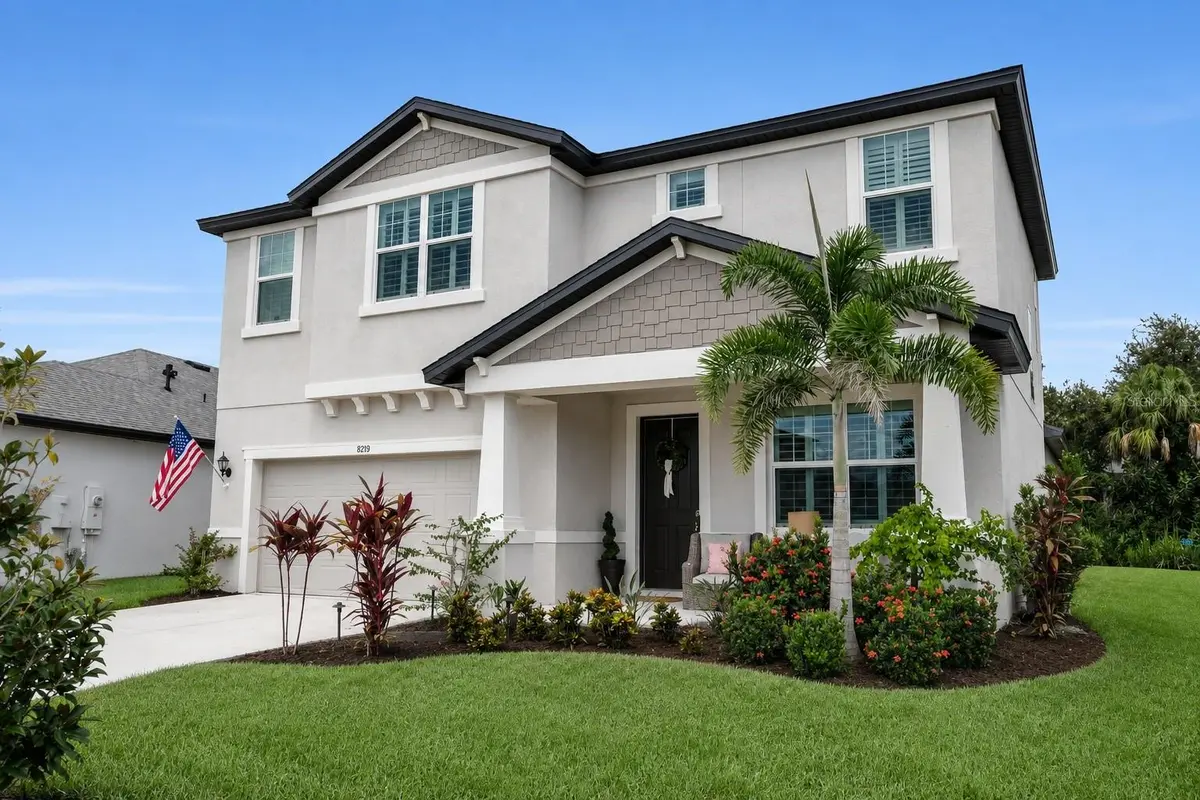
From the moment you enter, soaring ceilings, natural light, and an inviting open-concept design create an effortless flow for everyday living and entertaining. At the heart of the home, the spacious kitchen features an oversized quartz island, double wall ovens, generous cabinetry, and casual dining space, making it equally suited for busy mornings and hosting friends and family. The adjoining great room, complete with a tray ceiling and built-in surround sound, opens through sliding glass doors to the covered lanai, where a tranquil preserve backdrop provides a peaceful extension of the living space.
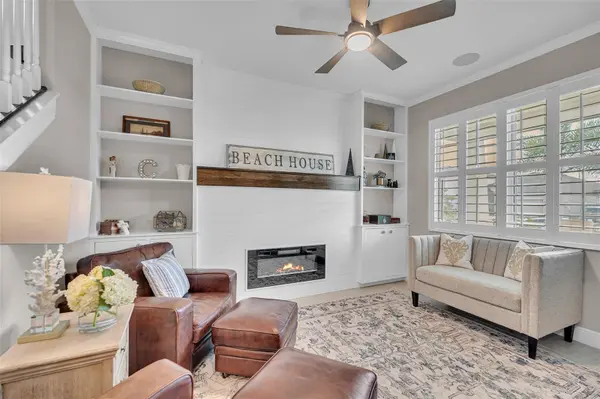
Designed with versatility in mind, the first floor also features a separate flex room accented by a floor-to-ceiling shiplap electric fireplace, creating an inviting space for a home office, den, or additional sitting area. The main-level primary suite offers privacy and convenience, complete with dual vanities, a tiled walk-in shower, and a private water closet.
Upstairs, a spacious loft provides a second gathering area, ideal for a media room, playroom, or relaxed retreat. Three additional bedrooms and two full bathrooms offer comfortable accommodations for family and guests, including a bedroom with its own en-suite bath, perfect for extended visits or multigenerational living.
Step outside to the covered lanai and enjoy the privacy of a generously sized backyard overlooking the natural preserve, with ample space to envision a future pool and personalized outdoor entertaining area. Beyond its thoughtful layout, this home offers valuable upgrades that distinguish it from typical new construction, including hurricane-impact windows and doors throughout and a whole-house water filtration system. A two-car garage adds everyday convenience, while low HOA fees and no CDD contribute to the home's overall appeal.
Located in The Fairways at Imperial Lakes, an established Palmetto golf-course community with optional membership at nearby Moccasin Wallow Golf Club, residents enjoy convenient access to Publix, Gateway Commons, Ellenton Premium Outlets, shopping, dining, and major commuter routes, including I-75 and I-275. Whether commuting north toward Tampa and St. Petersburg, heading south to Sarasota, or spending the day along the beaches of Anna Maria Island and Longboat Key, this location makes it easy to enjoy the best of Southwest Florida.
With the advantages of 2023 construction, desirable upgrades already in place, and a location that connects you to the entire Tampa Bay and Sarasota region, 8219 Tea Olive Terrace offers an opportunity to settle into the Florida lifestyle without the wait. Schedule your private showing and experience it for yourself.
Location
State FL
County Manatee
Community Imperial Lakes Residential
Area 34221 - Palmetto/Rubonia
Zoning PD-R
Rooms
Other Rooms Den/Library/Office, Loft
Interior
Interior Features Ceiling Fans(s), Crown Molding, Eat-in Kitchen, High Ceilings, Kitchen/Family Room Combo, Open Floorplan, Primary Bedroom Main Floor, Solid Surface Counters, Solid Wood Cabinets, Thermostat, Window Treatments
Heating Electric
Cooling Central Air
Flooring Carpet, Ceramic Tile
Fireplaces Type Electric
Furnishings Unfurnished
Fireplace true
Appliance Dishwasher, Disposal, Electric Water Heater, Microwave, Range Hood, Refrigerator, Water Filtration System
Laundry Laundry Room
Exterior
Exterior Feature Lighting, Private Mailbox, Rain Gutters, Sidewalk
Parking Features Driveway, Garage Door Opener, On Street
Garage Spaces 2.0
Community Features Deed Restrictions, Golf, Irrigation-Reclaimed Water, Sidewalks
Utilities Available Cable Connected, Electricity Connected, Sewer Connected, Water Connected
View Y/N No
Water Access No
View Trees/Woods
Roof Type Shingle
Porch Front Porch, Patio, Screened
Attached Garage true
Exposure Southeast
Garage true
Private Pool No
Building
Lot Description Landscaped, Sidewalk, Paved
Story 2
Entry Level Two
Foundation Slab
Lot Size Range 0 to less than 1/4
Builder Name William Ryan Homes
Sewer Public Sewer
Water Public
Structure Type Block,Stucco
New Construction false
Construction Status Completed
Others
Pets Allowed Cats OK, Dogs OK, Yes
Senior Community No
Ownership Fee Simple
Monthly Total Fees $120
Acceptable Financing Cash, Conventional
Membership Fee Required Required
Listing Terms Cash, Conventional
Special Listing Condition None
Virtual Tour https://listings.threesixtyviews.net/videos/01a0490e-374b-7269-bf15-6758cc2401ba

NEARBY SCHOOLS & PROPERTIES
"Molly's job is to find and attract mastery-based agents to the office, protect the culture, and make sure everyone is happy! "